THE PROBLEM
What was getting in the way?
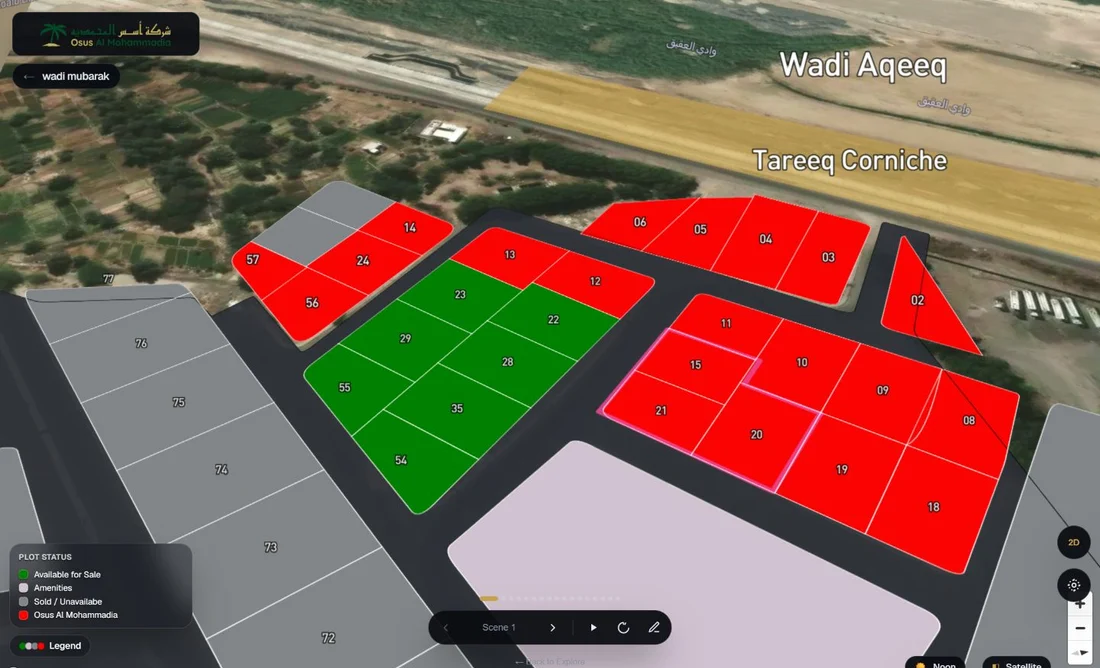
- A static masterplan cannot show location, surroundings and plot status together.
- Sales teams repeat the same explanation for every buyer.
- Each development needs its own plots, colours, scenes and models.
 Get an estimate ↗
CASE STUDY
Plots on the real map with live status colours, 3D models and a customer view where buyers explore a development and choose their own plot.
A developer needed to present whole developments to buyers, including buyers far away, with more than a static masterplan image. Osus Map turns the masterplan into a place buyers can explore on their own.
THE PROBLEM
WHAT WAS BUILT
HOW
Work in progress connects the map to interiors: a buyer clicks a plot or a building’s 3D model, the 2D floor plan becomes realistic room visuals, and those become 360° panoramas to look around each room. Our public 360 demo shows that presentation style.
YOUR NEXT STEP
Tell us how you work and what is slowing you down. We will check whether an existing product fits or a custom build is needed.