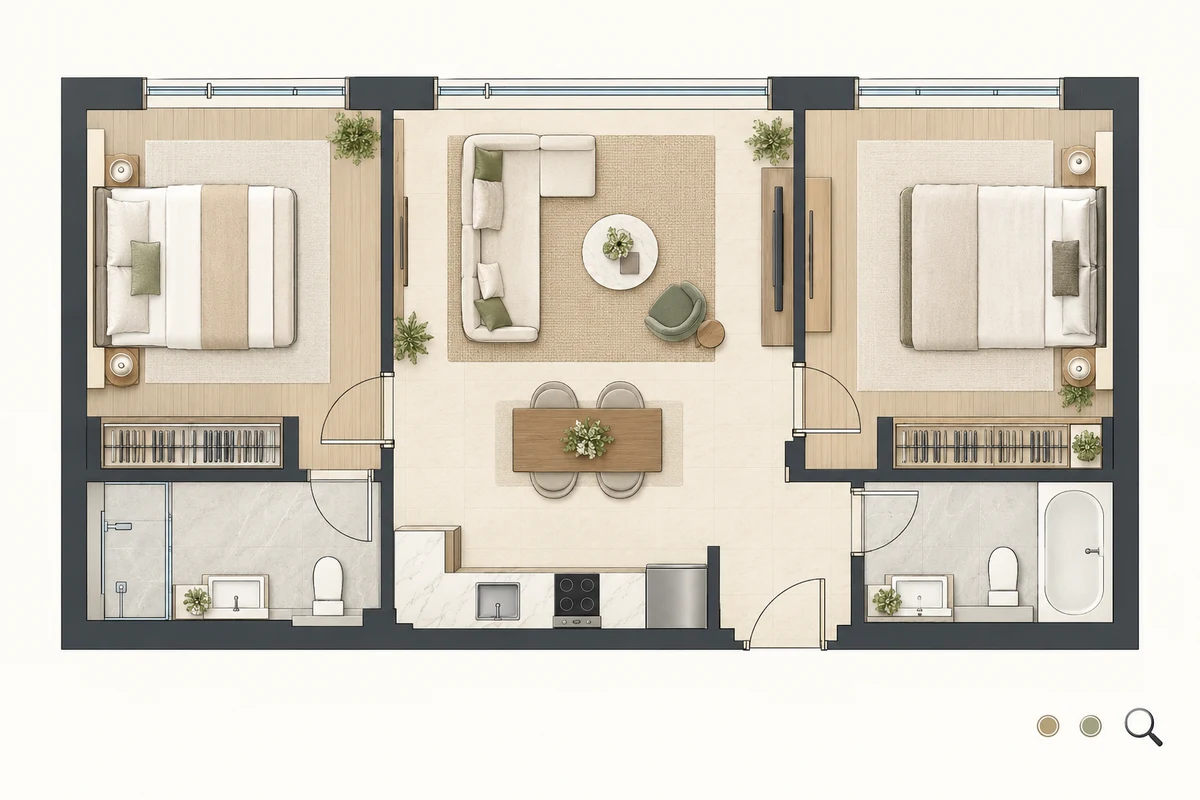
Homeowners need a layout they can understand before choosing furniture or commissioning detailed drawings. Share your plot or existing plan, dimensions, entrance position, family requirements and preferred style. We scope furnished 2D layouts for homes and apartments, with optional room information and links to interior panoramas. Property developers and agents can use the same presentation service for buyer enquiries. The finished scope should distinguish a visual layout from construction, structural and approval documentation.
YOUR HOME, YOUR WAY OF LIVING
Planning your own home? See how the layout could work.
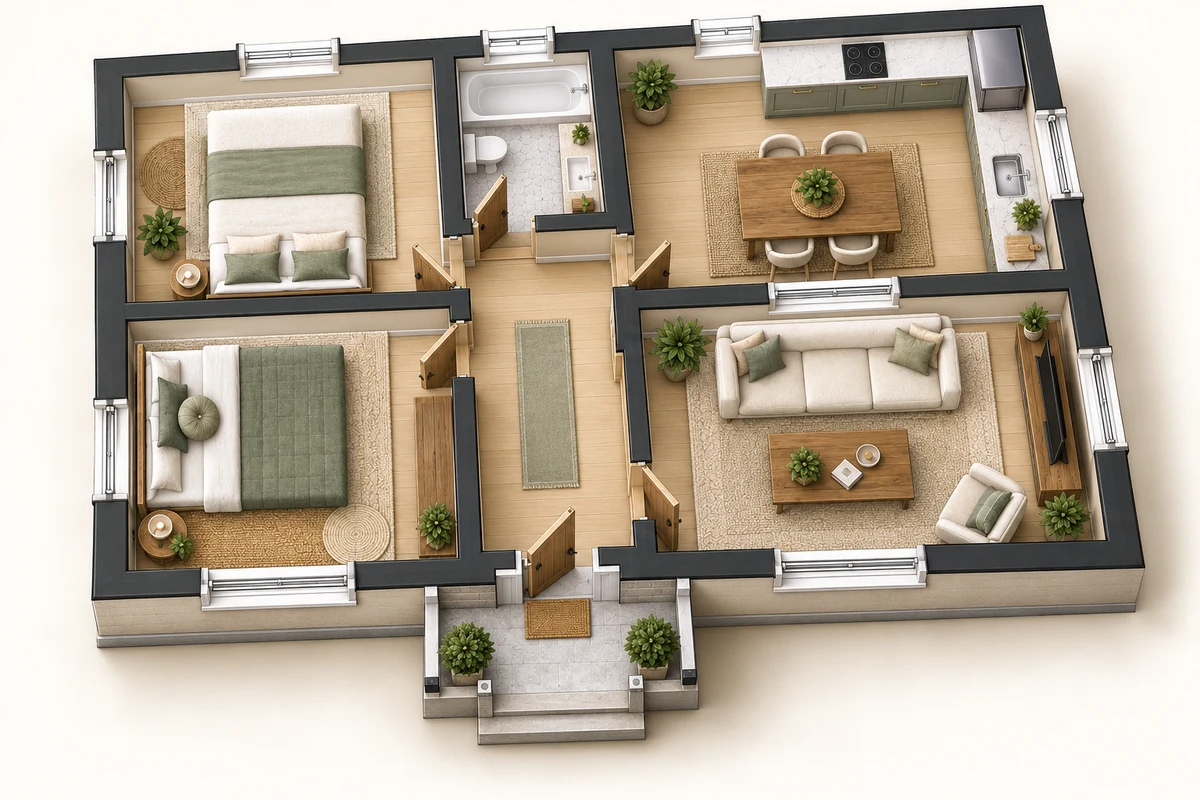
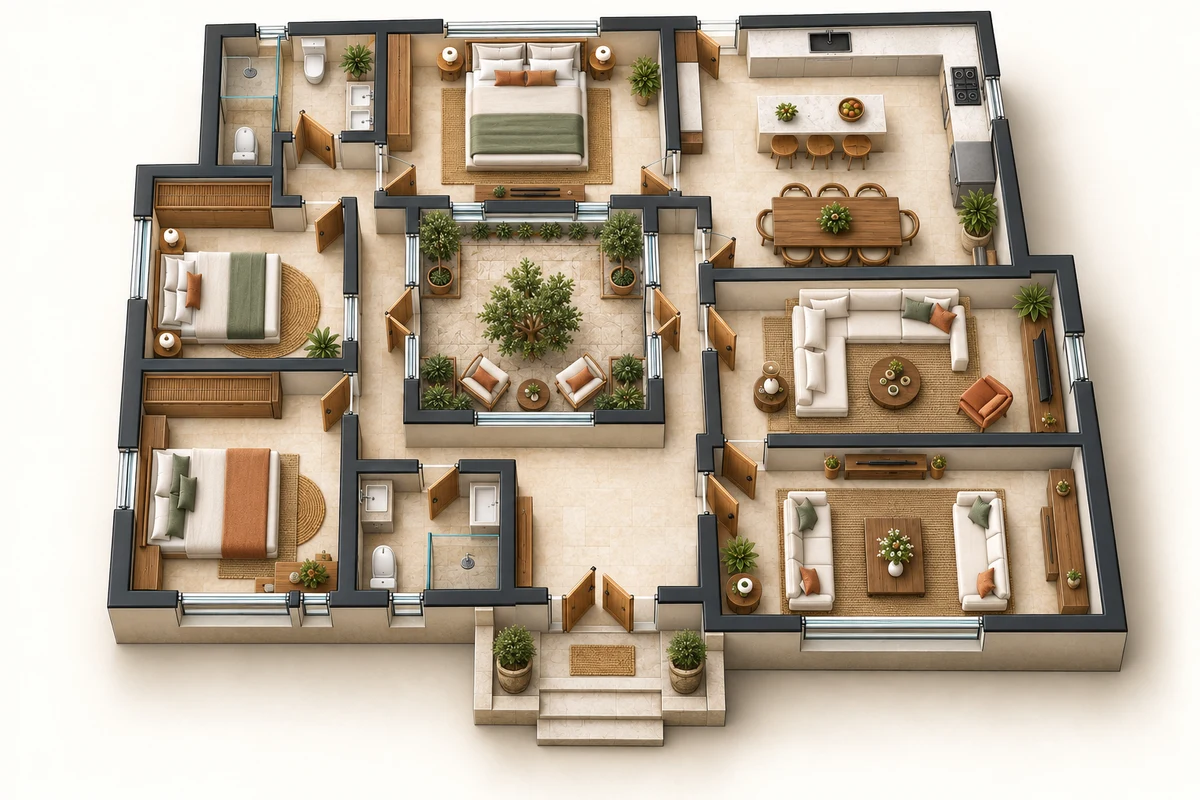
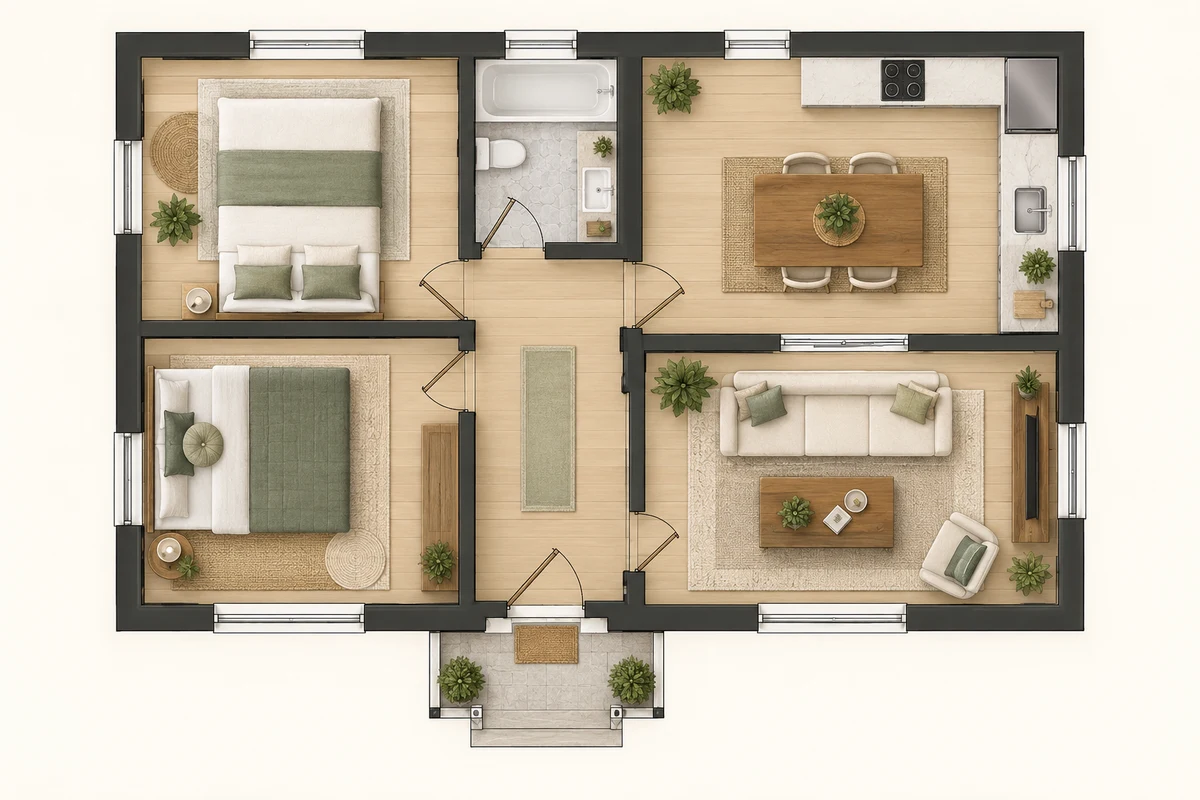
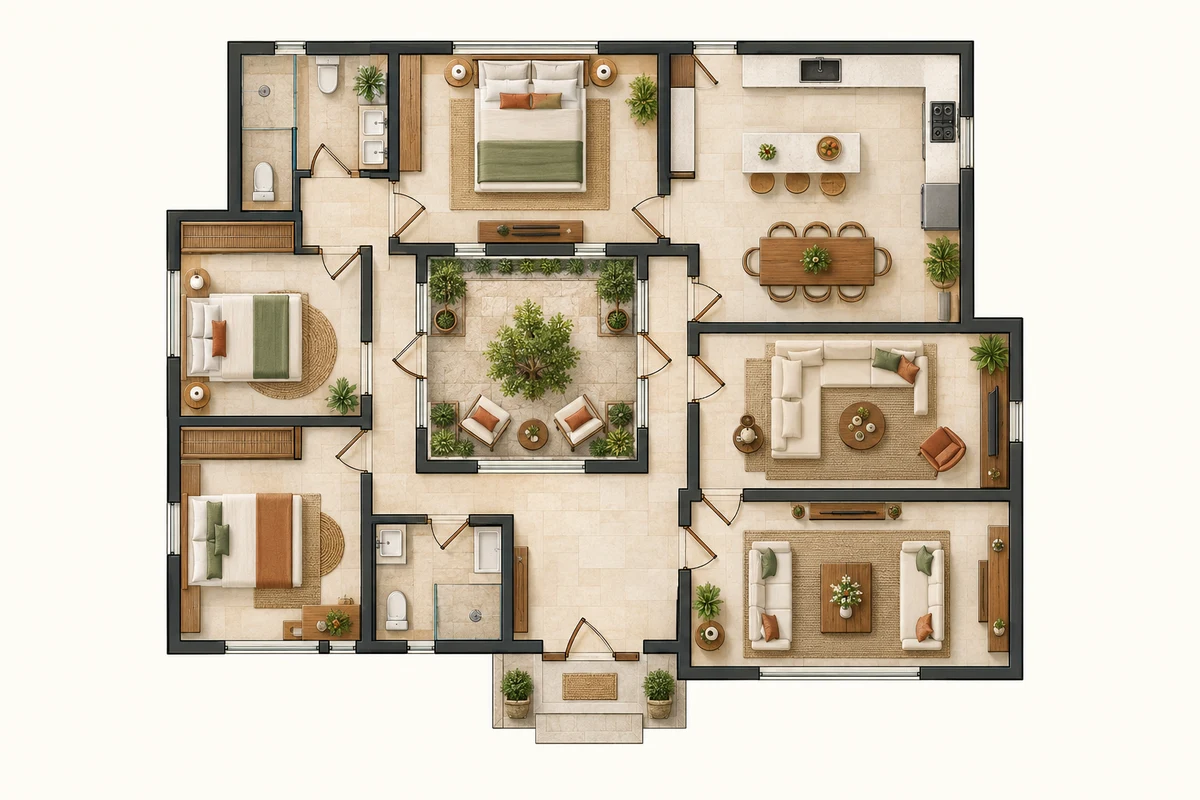
For a new home, apartment or renovation, compare clear furnished 2D layouts with tilted 3D views showing raised walls, furniture depth and room connections. Share your available space, room requirements and daily needs to plan a layout around your family.
Use Previous / Next, swipe on mobile, or focus the gallery and use arrow keys.
Concept examples of the presentation style, not client projects. Your plan needs review against actual site dimensions, openings and requirements. Structural and approval drawings are separate deliverables.
Explore furnished home floor-plan design ↗ONE PROJECT. DIFFERENT WAYS TO EXPLORE.
From a floor plan to an interior you can explore.
Start with the layout, explore the interior and experience connected viewpoints. Share your floor plan so we can scope the rooms, presentation style and tour connections for your home or property.
YOUR SPACE & PRESENTATION
What is getting in the way?
- I want a house plan but cannot picture how the rooms and furniture will fit.
- My existing home needs better furniture placement, privacy or circulation.
- A plain drawing does not help the family compare layout options.
WHAT TO INCLUDE
What should the solution cover?
- Review available dimensions, boundaries, entrance, windows and room requirements.
- Furnished home or apartment concepts showing beds, seating, kitchen and circulation.
- Agree alternative layouts, review stages and the number of revisions before work.
- Optional interactive room details and links to agreed 360 interior viewpoints.
- Optional tilted 3D cutaway views with raised walls and realistic furniture depth alongside the top-down 2D plan.
WORKFLOW EXAMPLE
See how your plan becomes a presentation.
A family wants two bedrooms, a separate guest space and a comfortable furniture layout. Begin with the available dimensions, compare room connections and door clearance, then review furniture placement before approving a visual layout. An interior tour can be a later stage.
Illustrative requirement, not a claim about a particular client’s results.What to send for a useful estimate
- Plot or existing plan with available dimensions and entrance position.
- Required rooms, family size, privacy and accessibility needs.
- Furniture list, design references and any fixed walls or openings.
- Preferred deliverables: furnished 2D plan, layout options or interior tour.
QUESTIONS ABOUT THIS SOLUTION
Answers before you choose
I want to make a floor plan for my own house. Can you help?+
Yes. Send your plot or existing plan, dimensions, entrance direction, required bedrooms, bathrooms, kitchen and family priorities. We can scope a furnished visual layout and agree any additional documentation separately.
Can you prepare a furnished 2D plan for an apartment or renovation?+
Yes. Share the existing layout and what needs to change. Confirm fixed walls, openings and services before the design is finalized; structural changes need a separate professional review.
Are the gallery examples construction-ready house plans?+
No. They are furnished layout examples that show presentation styles. A plan for your home must be prepared and reviewed against your actual site, dimensions and agreed requirements. Structural and approval drawings are separate.
Can I compare different layouts and then add a 360 interior tour?+
Yes. Agree the number of layout options, revision stages and included rooms. Approved layouts can guide separately scoped interior scenes and connected panorama hotspots.
Can I get both a top-down 2D plan and a tilted 3D floor-plan view?+
Yes. A top-down plan explains layout, while a tilted cutaway helps you see wall height, furniture depth and the feel of the space. Agree both deliverables and their review stages from the same approved layout.
Can you work with an existing drawing or suggest alternative room layouts?+
Share the clearest drawing available, measured dimensions, fixed openings and the changes you want. Agree the number of layout options and revisions first. Structural suitability and approval documentation are separate from a furnished presentation.
Roman Urdu mein aam sawal
Mujhe apne ghar ka naqsha banwana hai, kya bhejun?+
Plot ki measurement, existing map agar hai, entrance ki side, bedrooms aur family ki requirements bhejein. Furnished 2D layout ka scope tay karte hain.
Ghar ke furniture ki setting aur renovation ka plan chahiye.+
Existing plan, fixed walls, windows aur furniture list dein. Visual layout aur structural changes ki review alag scope hoti hai.
Professional house floor plan aur 360 interior dono chahiye.+
Pehle layout approve karein, phir selected rooms ke interior scenes aur connected tour ka scope tay karein.
Purana ghar ka map hai, rooms ki setting change karwani hai.+
Existing drawing, measurements aur fixed walls/openings bhejein. Options aur revisions pehle agree karein.
Case studies for this service
Related solutions & guidance